
Dressing room and
Custom walk-in closets.
A walk-in closet isn't a luxury—it's a space designed around your clothes: how many hangers, how many folded items, how many pairs of shoes. The result is a closet where everything is within reach and in plain sight—without having to rummage through it.
Demand
How is it going
From the first call to installation.
Tour and Map
Site visit, measurements (including sloped surfaces), 3D layout plan for hangers, shelves, and drawers, quote with no hidden costs.
Made in the workshop
Made in our own workshop in Ig; 4–6 weeks or as agreed.
Installation
Assembly in one to two days. Warranty 5 years on manufacturing, 2 years on materials, lifetime warranty on Blum fittings.
Closets and Walk-In Closets
3 fotografij

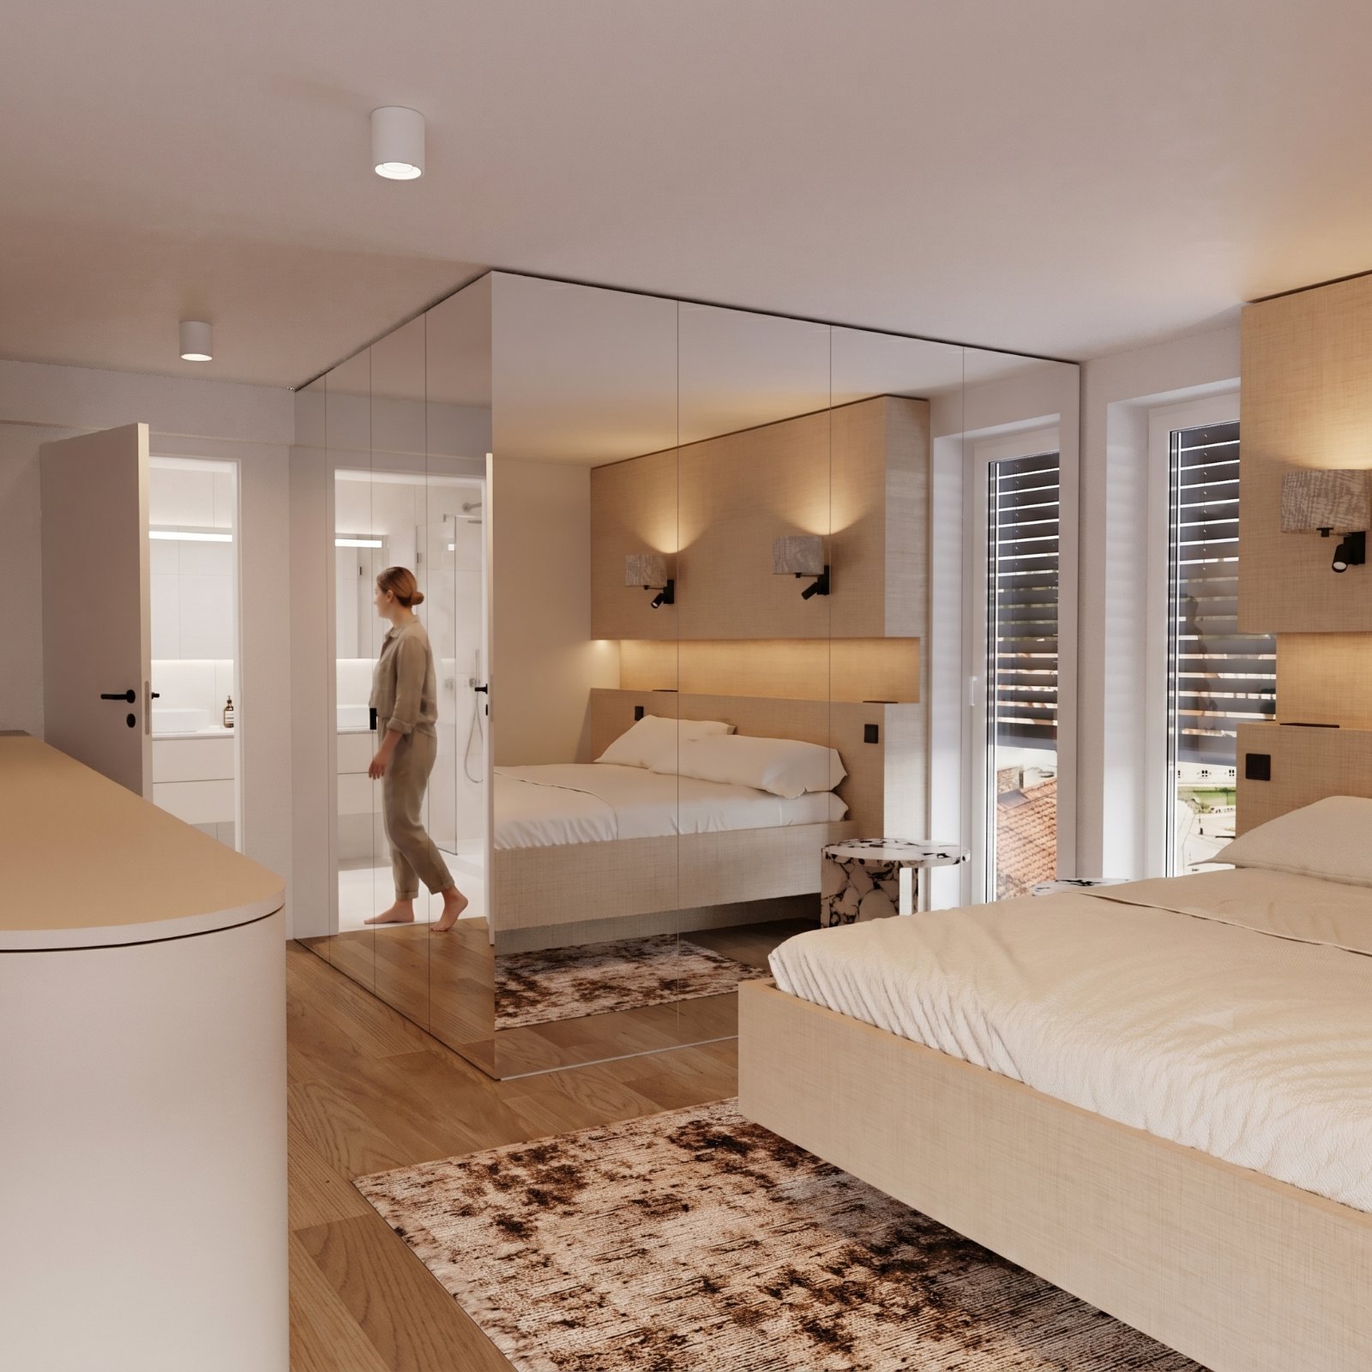
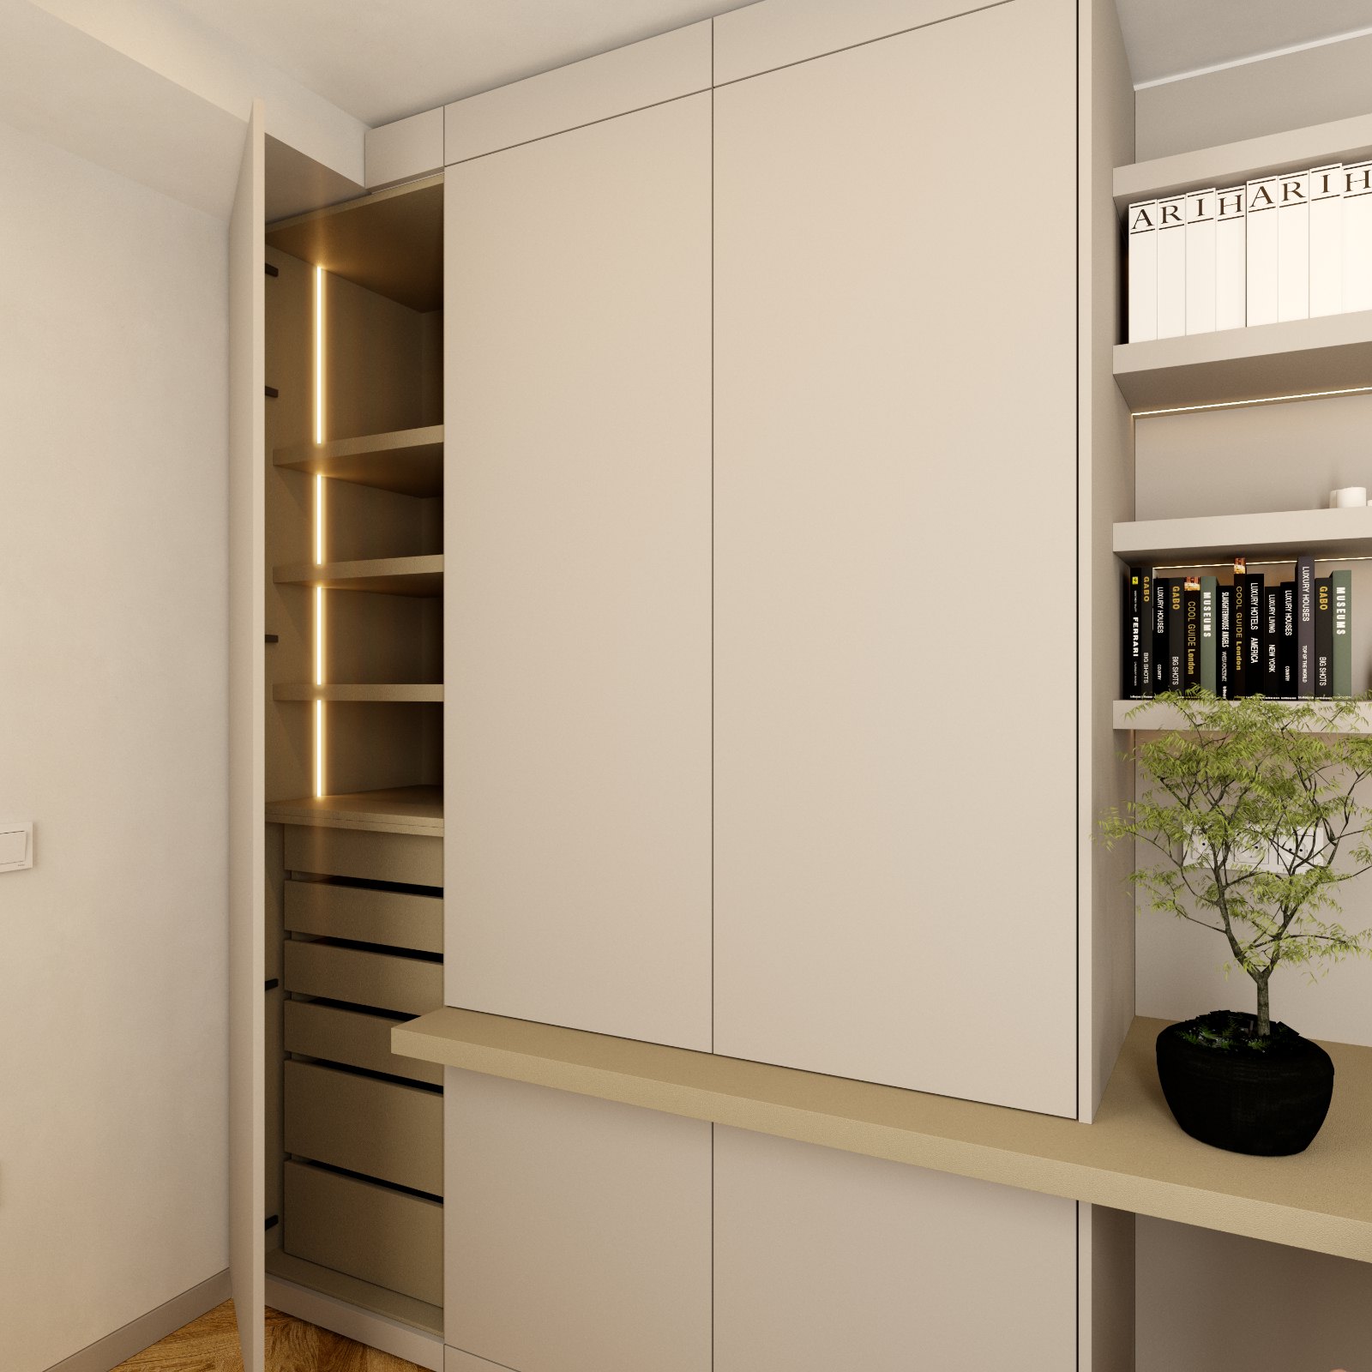
Closets and Walk-In Closets
Custom Dressing Rooms and Walk-in Closets
A walk-in closet isn’t a luxury—it’s a way to create significantly more order in the same space. We design it around your clothes, not around standard measurements: how many long items you have, how many folded items, how many pairs of shoes, and where to store bags, suitcases, and seasonal clothing.
How Much Space Do You Need?
For a single-sided closet with a walk-through, 1.5 × 2.5 m is sufficient. For a double-sided walk-in closet, we recommend a width of at least 2 m to ensure there is at least 90 cm of passageway between the two sides. Often, a walk-in closet is created from part of the bedroom—a partition wall with or without a door, and behind it a space that was previously hidden from view.
If there is no separate room, the solution is a built-in closet that spans the entire wall, with an interior designed as a walk-in closet: open shelves, pull-out hanging rods, and drawers with dividers.
Interior Layout
Long garments require 150 cm of vertical space, short ones 100 cm, and folded shirts should be placed on shelves spaced 35 cm apart. Drawers for underwear and socks should be at waist height; shoes should be on slanted shelves or pull-out racks near the floor; and suitcases and seasonal clothing should be placed at the top. We’ll map out this layout on paper together with you before we build anything.
Jewelry drawers with internal dividers and fabric linings, pull-out mirrors, tie and belt racks, laundry baskets—all of these are part of the design, not just add-ons.
Lighting
LED strips with motion sensors are practically a must-have in a closet, since the interior and the colors of the clothes would otherwise be in the dark. We install the strips under the shelves and above the hangers, using warm white light that doesn’t distort colors.
Attic and Sloped Ceilings
A wardrobe under a sloped ceiling is one of our most common designs. The space under the sloped ceiling is practically unusable with standard cabinets, but with custom designs, we make the most of every last centimeter—tall hanging rods at the front, and drawers and shoe shelves toward the lower section.
Materials, Delivery Time, and Warranty
Cabinet bodies made of particleboard in a finish of your choice (Egger, Kronospan, Cleaf, Frischeis); cabinet fronts in veneer, textured panel, lacquer, or glass; interior drawers with Blum soft-close mechanisms. Typically 5 to 7 weeks from measurement to installation; installation takes one to two days.
Warranty: 5 years on workmanship and installation, 2 years on materials; Blum hardware comes with a lifetime manufacturer’s warranty. The workshop is located in Ig, near Ljubljana.
Frequently Asked Questions
How much space does a walk-in closet require?
A space as small as 1.5 × 2.5 m is sufficient for a single-sided closet with a walk-through; for a double-sided closet, a width of at least 2 m is recommended.
What materials?
Cabinet bodies made of particleboard in a finish of your choice (Egger, Kronospan, Cleaf, Frischeis); cabinet fronts in veneer, lacquer, or glass; interior shelves and drawers with soft-close mechanisms (Blum). LED strips with an opening sensor.
Is it possible to build a closet in the attic under a sloped ceiling?
Yes—this is one of our most common designs; custom cabinets make the most of every centimeter of space right up to the ceiling.
What is the warranty?
5 years on manufacturing and installation, 2 years on materials (panels, cabinet fronts, countertops). Blum hardware (hinges, slides, lift mechanisms) is covered by the manufacturer’s lifetime warranty—for the lifespan of the furniture under normal household use.
The warranty does not cover damage caused by improper use or maintenance: moisture and standing water (e.g., leaks under the sink or dishwasher), impacts, scratches, and overloading of shelves or drawers, cleaning with harsh or abrasive agents, direct heat and steam (appliances without proper protection), modifications or alterations by third parties, normal wear and tear, and the natural characteristics of wood (variations in color and texture, minor movement of the wood due to changes in humidity). The units come with the manufacturer’s own warranty. We will perform subsequent adjustments to doors and drawers by arrangement.
Do you want an organized closet?
Send us the measurements or a photo of the space—we'll prepare a layout proposal.